Our Process
Ready to start your project?
Our Design Process
A Thoughtful, Collaborative Design Process
Designing a home is deeply personal. Our process is built to bring clarity, confidence, and creativity from the first conversation to the final set of plans.
At White Oak Residential Design, we believe the best homes are created through collaboration. Whether you're planning a custom home, addition, or renovation, our process is designed to help you feel informed, supported, and excited throughout the journey.
We take time to understand how you live, what matters most to your family, and how your home can better support your everyday life. The result is a thoughtful, functional design tailored specifically to you.
Learn more about our design process below.
-
![Blueprint or floor plan sketches on a spiral notebook, with notes by hand, placed on a weathered wooden table. A green and black pen is on top of the notebook, and a tape measure is nearby.]()
1 - Initial Consultation Meeting
The first meeting is really about getting to know you and your project. You don't need all the answers or details.
We’ll talk through your goals, what’s working (and not working) in your current home, the style you’re drawn to, your priorities, and what you’re hoping this project will ultimately feel like when it’s done.
For custom homes, we also want to understand the property itself and how you envision living there day to day.
-
![A hand-drawn floor plan with measurements and labels on a white sheet of paper, placed on a wooden surface, with a person wearing a colorful patterned shirt visible in the corner.]()
2- Site Visit & Project Documentation
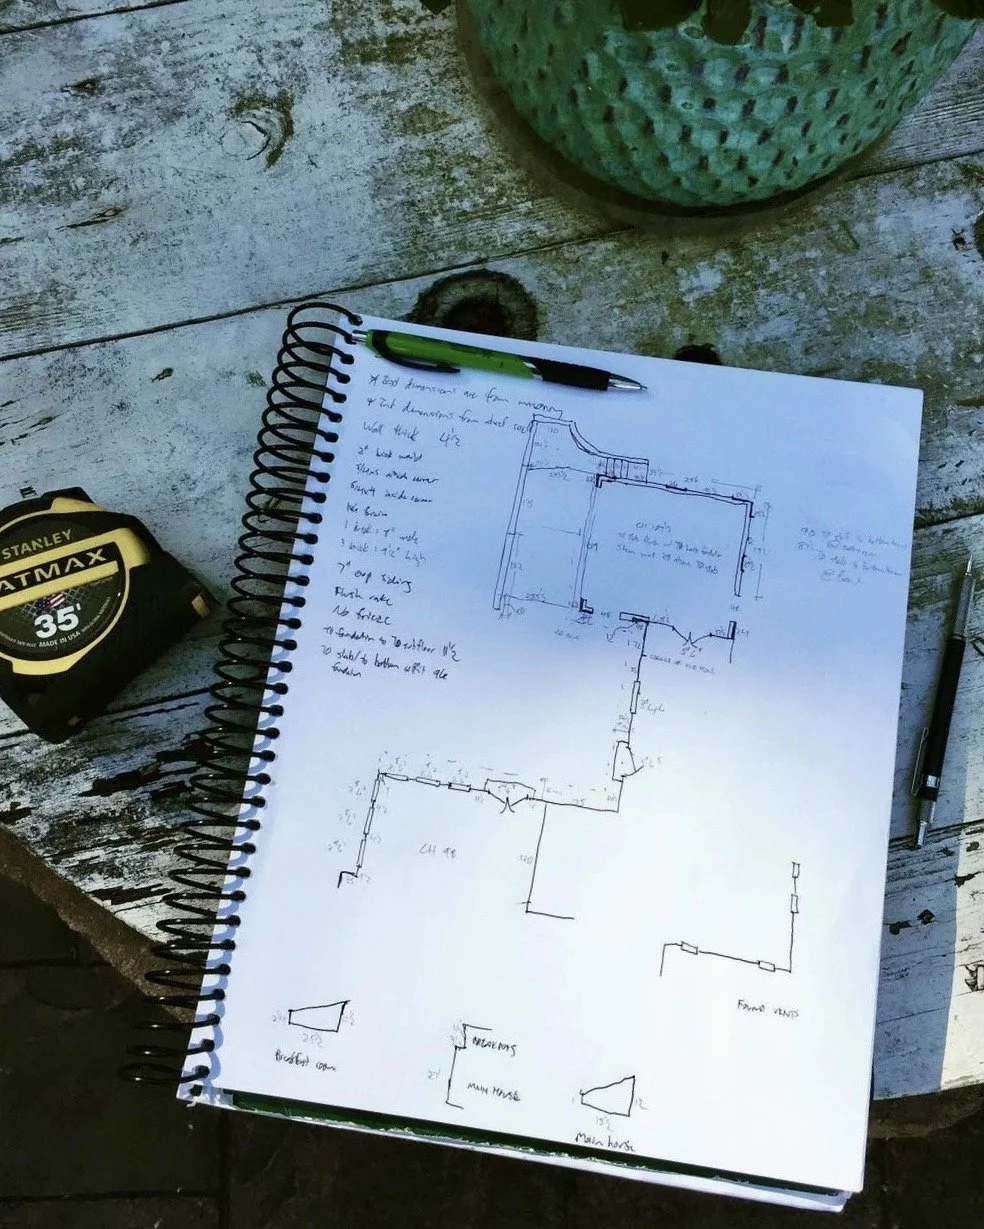
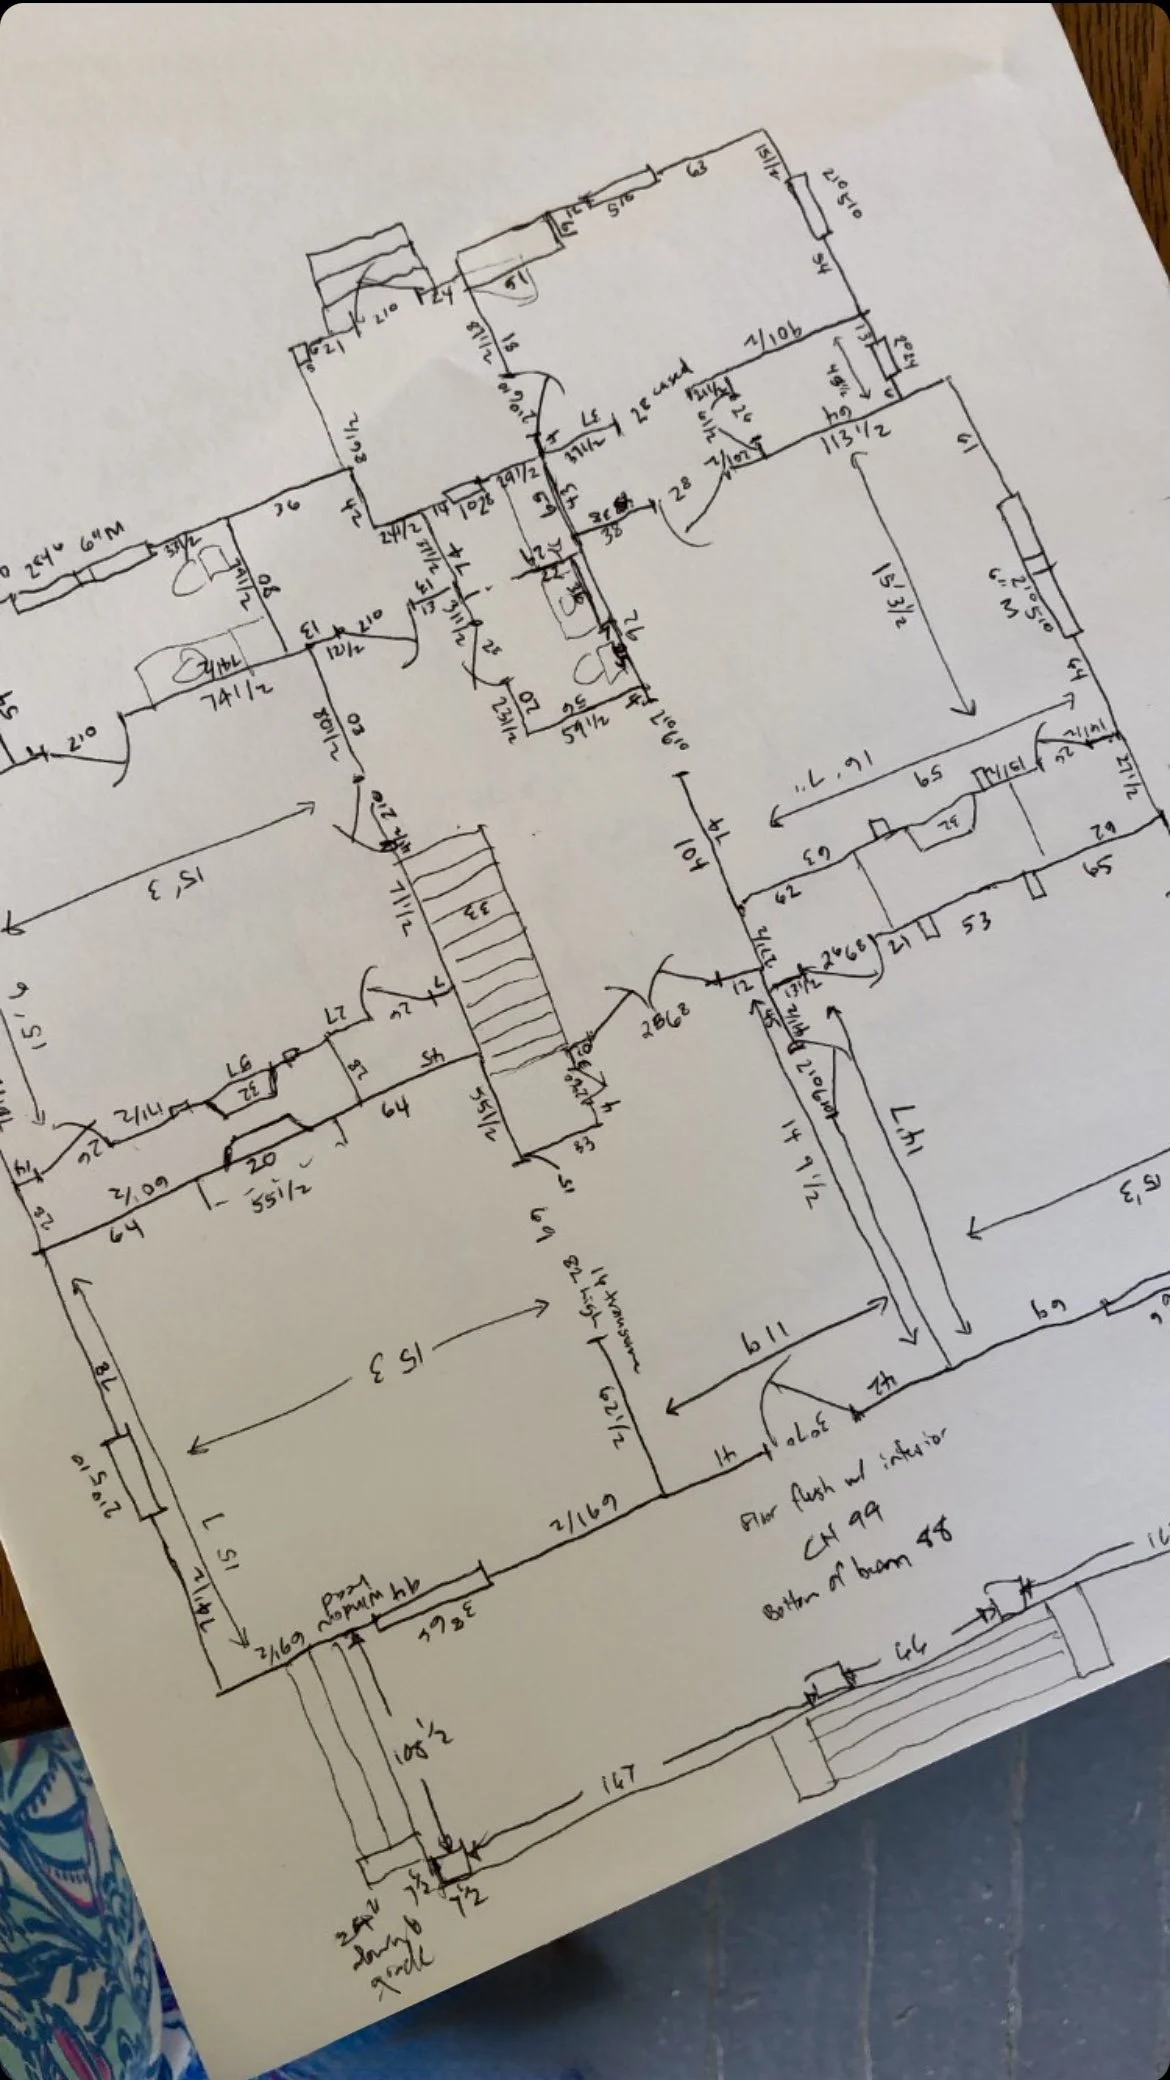
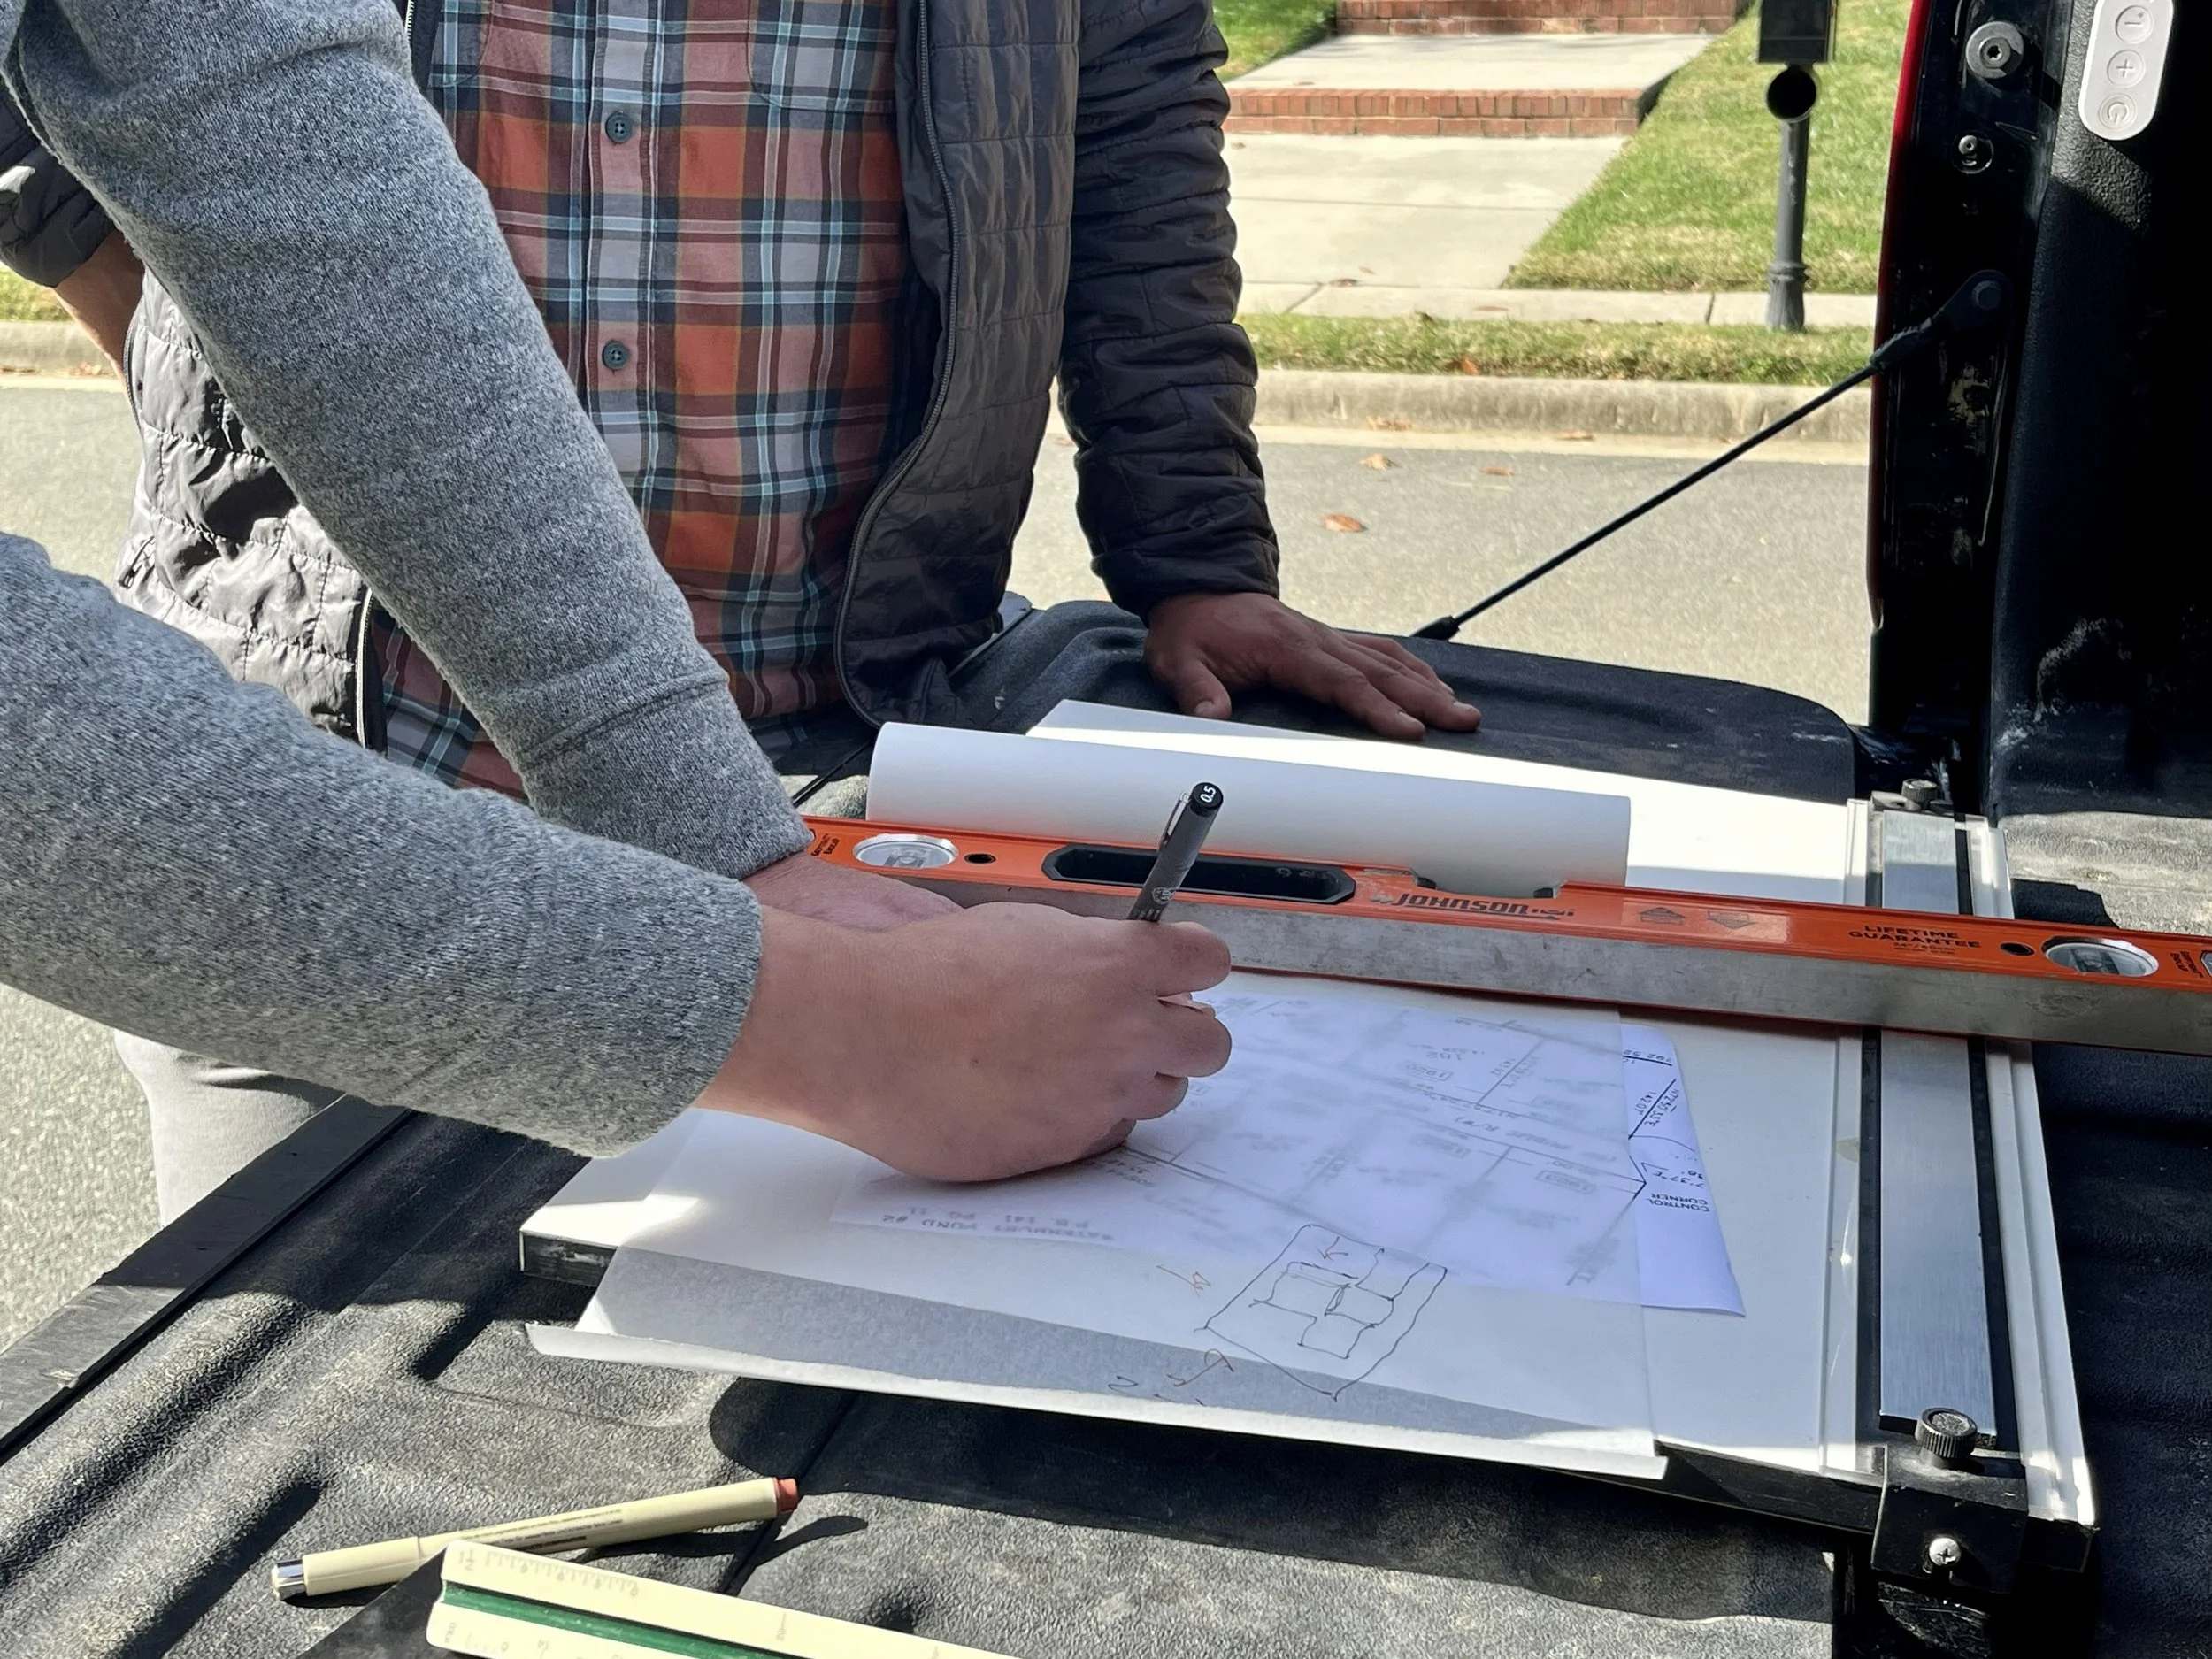
Before design work begins, we spend time understanding the space we’re working with.
For custom homes, that means walking the property and paying attention to things like topography, views, natural light, privacy, and how the home will sit on the lot.
For renovations and additions, we document the existing home and look closely at how the current layout functions so we can identify opportunities to improve flow, functionality, and connection between spaces.
-
![Floor plan of a house showing rooms labeled as master bedroom, bedroom 1, master closet, master bathroom, garage, living room, foyer, dining, kitchen, family room, laundry, porch, and carport.]()
3 - Existing Conditions Drawings
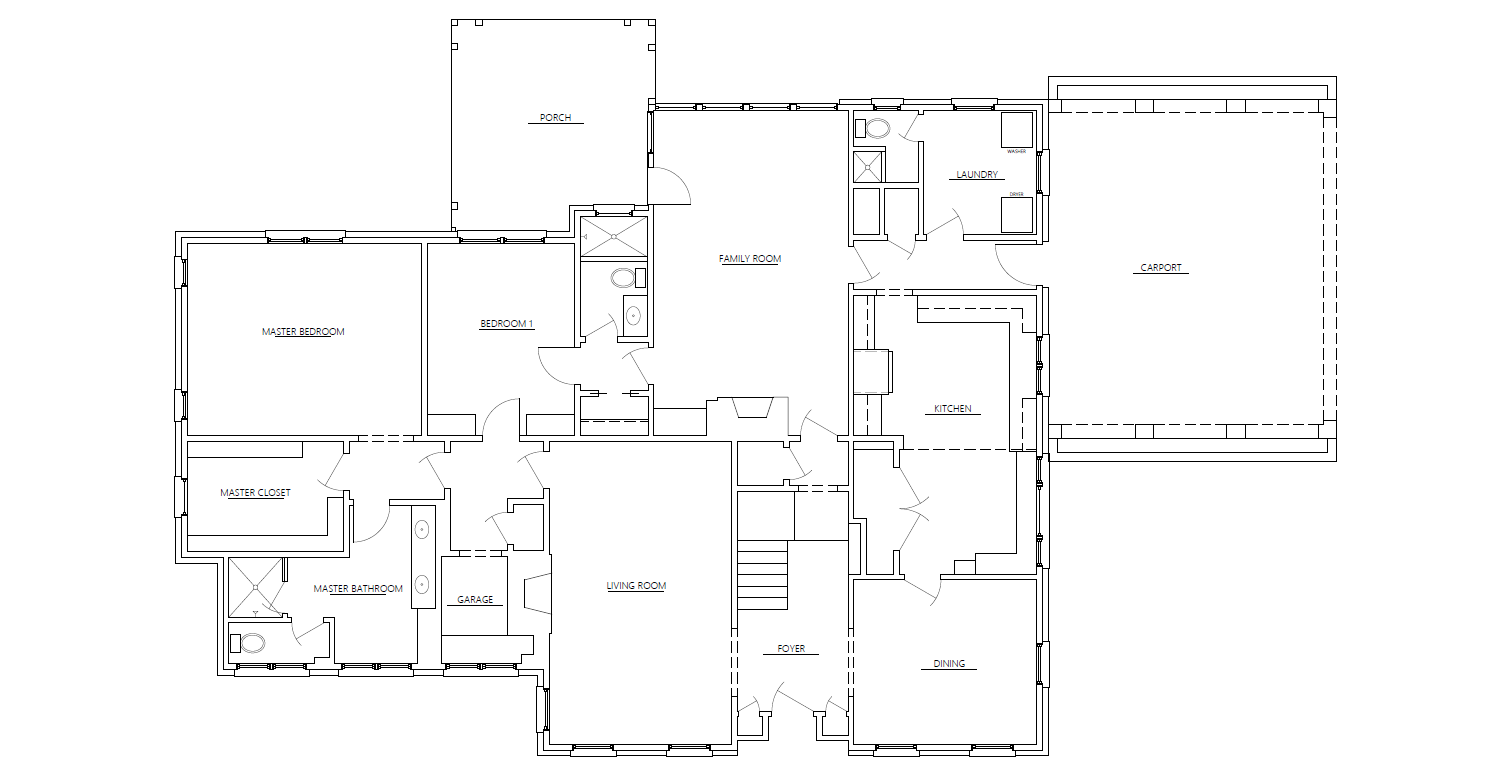
Once we've gathered the necessary information, we create a detailed set of drawings documenting the property and existing conditions, as known as As-Built Drawings.
For renovation and addition projects, these drawings provide an accurate record of the home's current layout and serve as the foundation for all future design work.
Having a clear understanding of what's already there allows us to make thoughtful design decisions moving forward.
-
![House floor plan with multiple rooms including a master bedroom, family room, kitchen, laundry, pantry, study, porch, patio, deck, dining area, and garage.]()
4 - Conceptual Design & Project Development
With the groundwork complete, we begin exploring ideas.
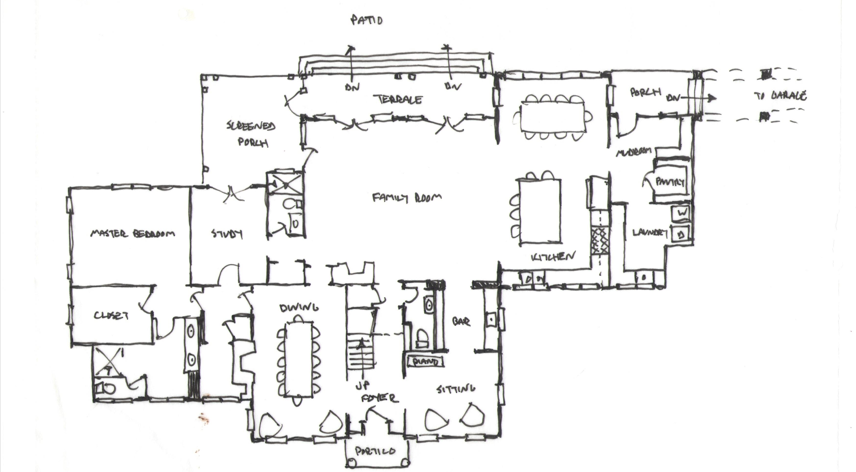
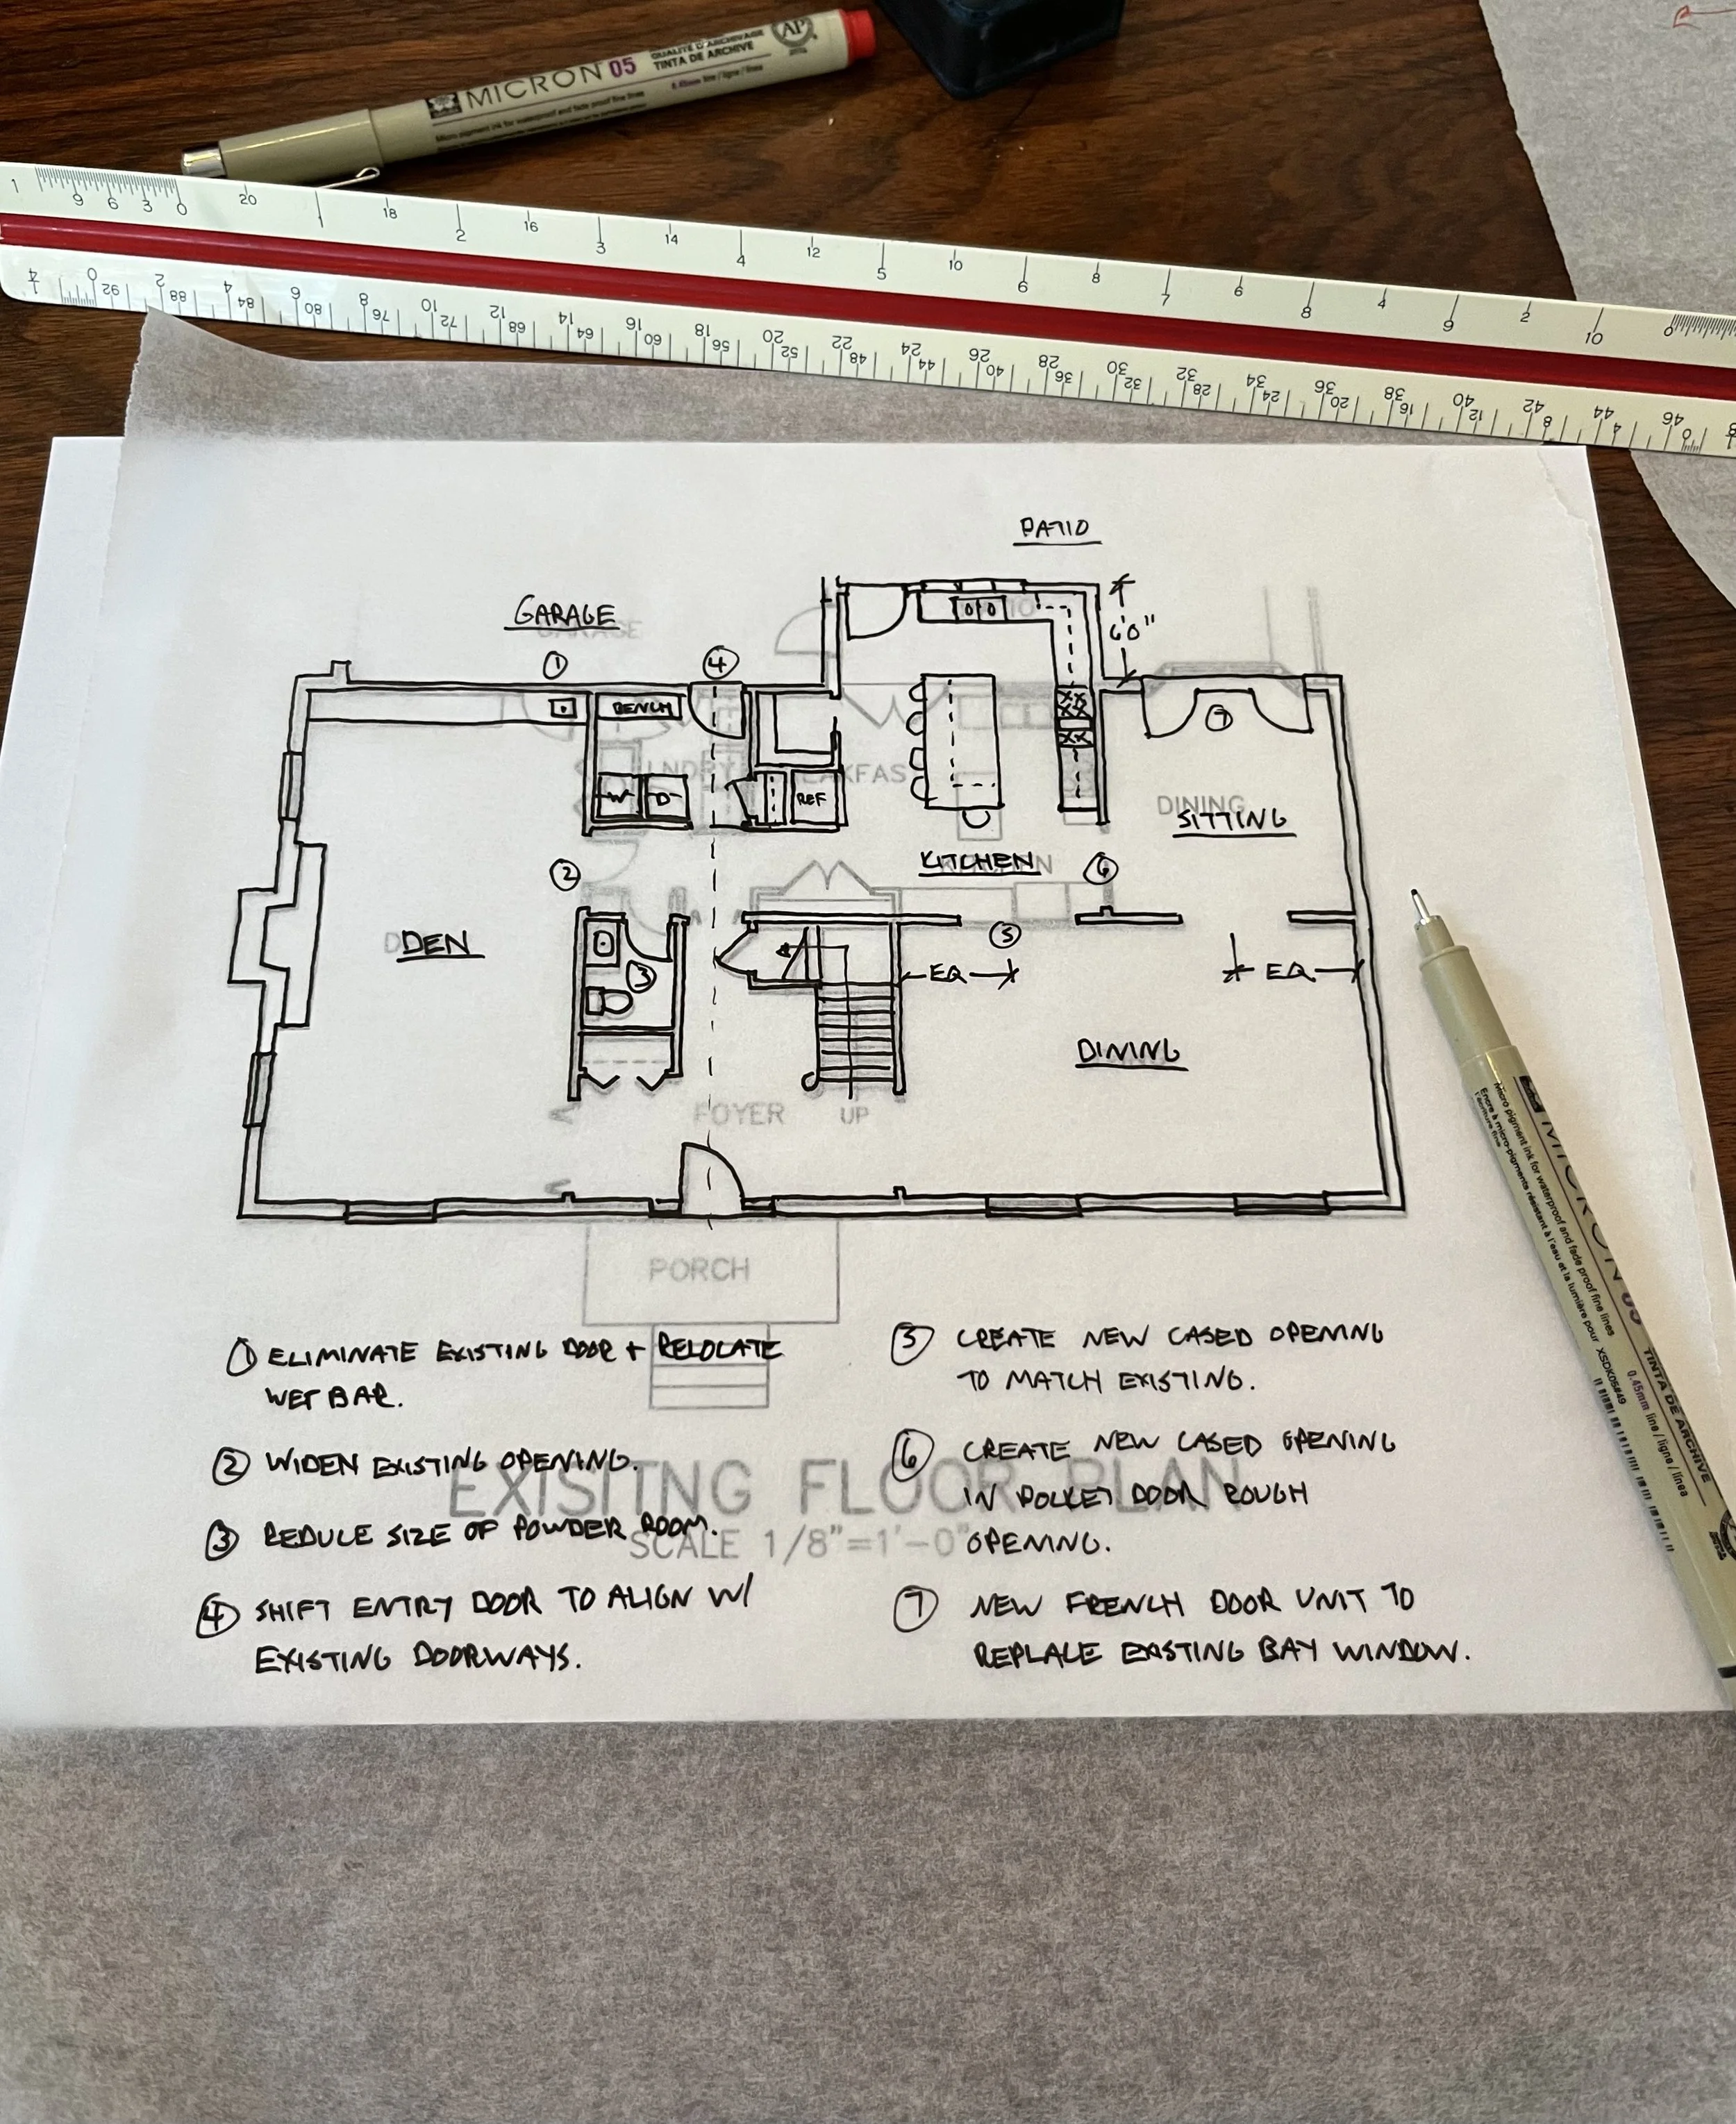
This phase often starts with hand sketches, rough floor plans, and preliminary concepts that allow us to test possibilities and evaluate different approaches. It's an opportunity to look at the project from multiple angles before moving into more detailed design work.
We'll review these early concepts together, discuss what feels right, and continue refining the direction of the project.
-
![Detailed architectural blueprint of a house floor plan including rooms such as living room, kitchen, dining area, bedrooms, bathrooms, garage, porch, and various storage areas.]()
5 - Preliminary Design & Refinement
This is where the project starts to come to life.
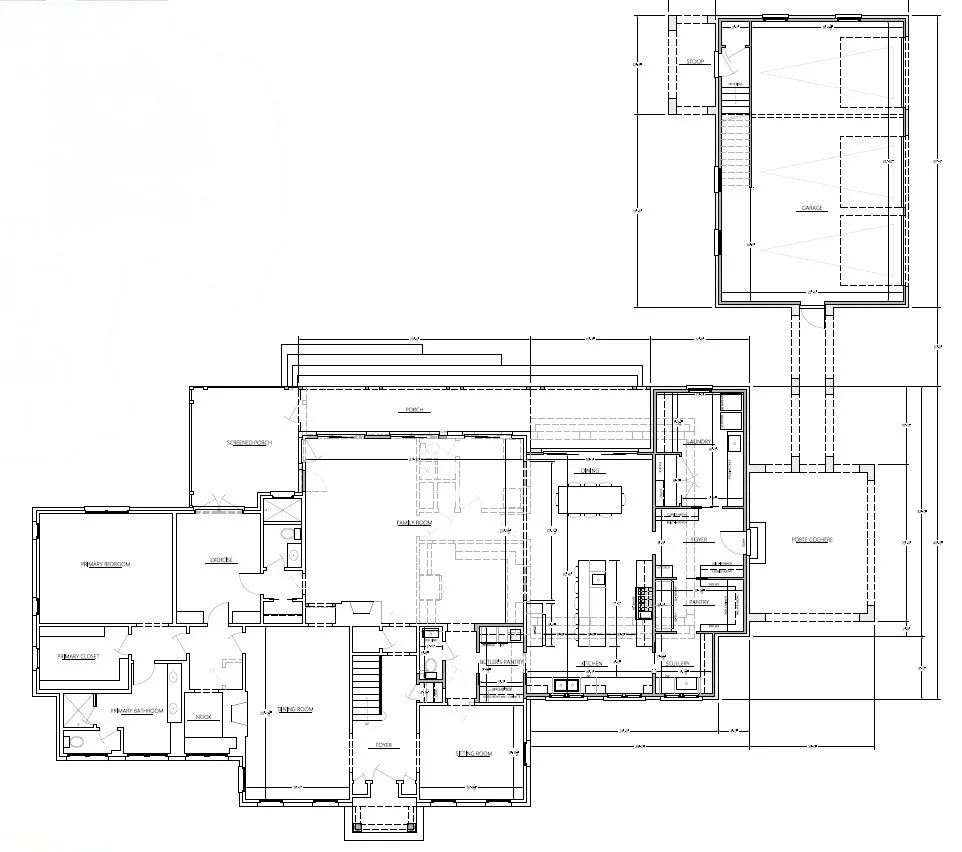
Using everything we’ve learned during the discovery phase, we begin developing the overall layout and direction for the home. We focus heavily on how the spaces connect and function, and not just how they look on paper.
As ideas develop, we’ll review them together, talk through options, make adjustments, and continue refining the design as the project evolves. This phase includes working through floor plans, exterior elevations, architectural details, and the overall flow of the home.
We’re thinking about everything from natural light to storage to how the spaces will feel during everyday life. Our goal is always to create homes that are not only beautiful, but comfortable, functional, and easy to live in for years to come.
-
![Architectural floor plan of a house showing various rooms including primary bedroom, primary bathroom, dining room, sitting room, foyer, kitchen, pantry, family room, exercise room, screened porch, laundry room, porte cochere, and other labeled areas with measurements and structural details.]()
6 - Construction Documents
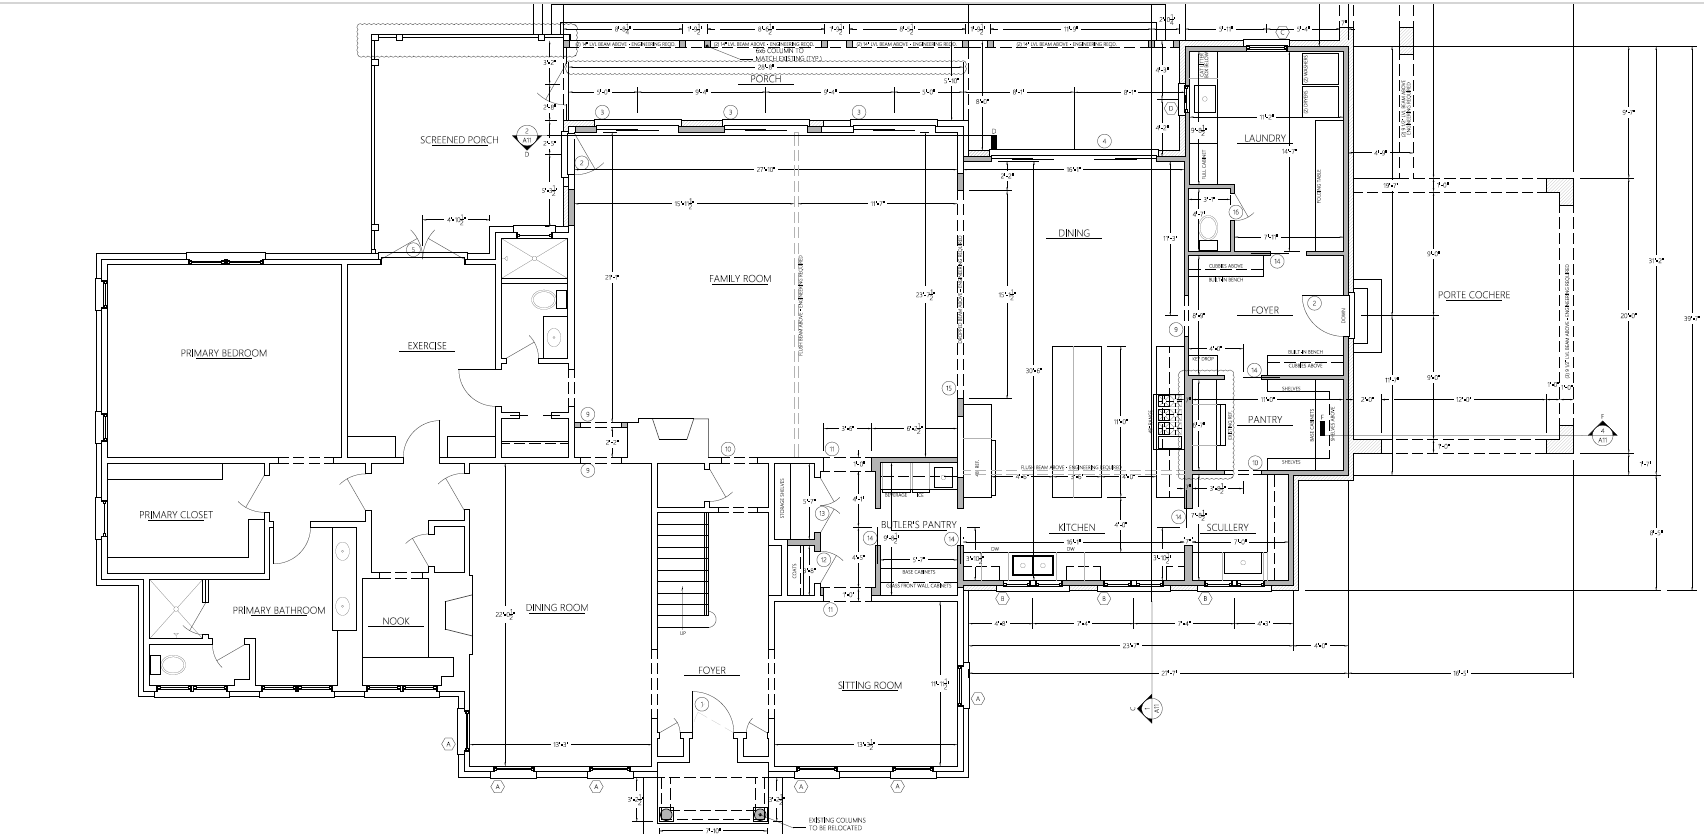
After the design is finalized, we prepare a complete set of construction drawings for permitting and pricing.
These plans communicate the design clearly to builders and contractors and serve as the roadmap for construction.
We know building or renovating can feel overwhelming at times, so clarity and communication are a big part of this phase.
-
![Two people working on architectural plans or blueprints at an outdoor table, with drawings and tools spread out, in a suburban neighborhood.]()
7 - Ongoing Collaboration
Even after plans are complete, we stay involved throughout the construction process.
We’re available to answer questions, review details with the builder, and help work through challenges that may come up along the way.
Our goal is to help ensure the finished home stays true to the original vision while remaining practical and buildable in the real world.